<-- style PDP --> 103 Clara Crescent, London South - Detached for sale for $564,900
  • new
  • for sale

103 Clara Crescent

London South, Ontario, N6E 3G7 - South X

$564,900

  • Neighbourhood

    South X

  • Major Intersection

    Jaina Blvd/Clara Cres

  • Listed Since: 2 day(s)

  • Last update: 1 day(s) ago

Overview

  • Property Type

    Detached, Backsplit 4

  • Bedrooms

    3 + 1

  • Bathrooms

    2

  • Basement

    Finished + Full

  • Kitchen

    1

  • Total Parking

    3 (1 Attached Garage)

  • Lot Size

    45x105 (Feet)

  • Taxes

    $3,872.47 (2025)

  • Type

    Freehold

Property Description

Property description for 103 Clara Crescent, London South

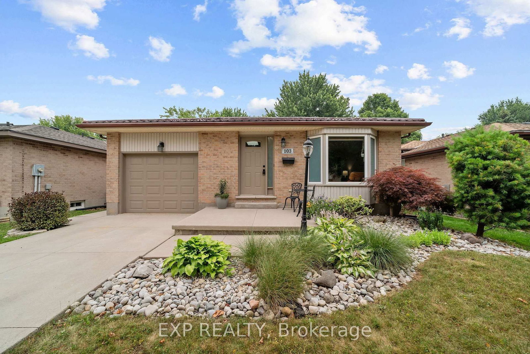
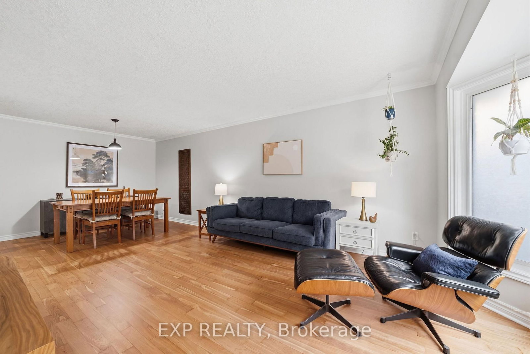
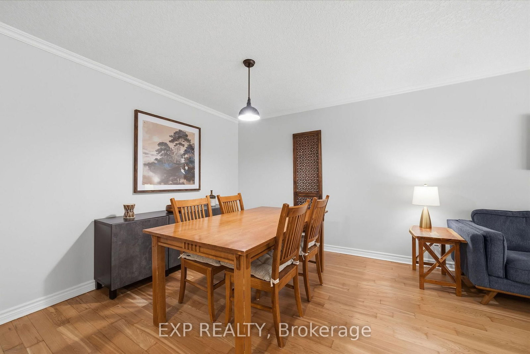
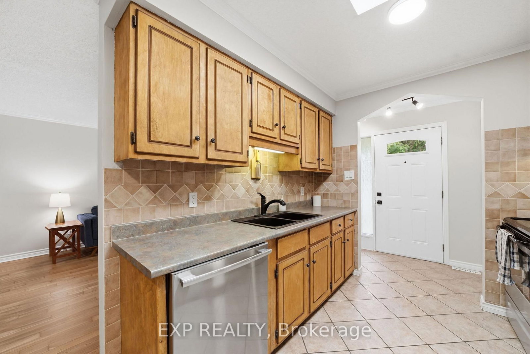
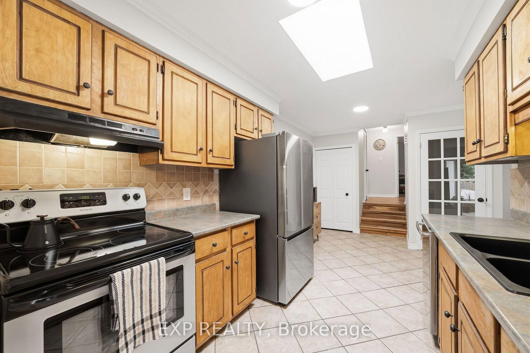
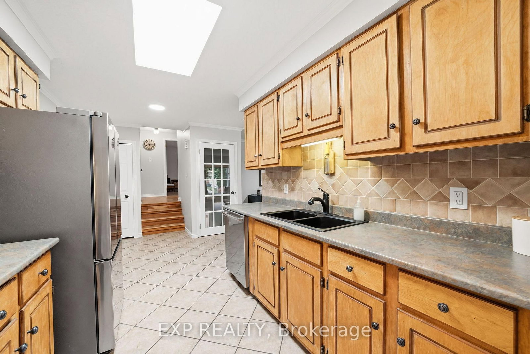
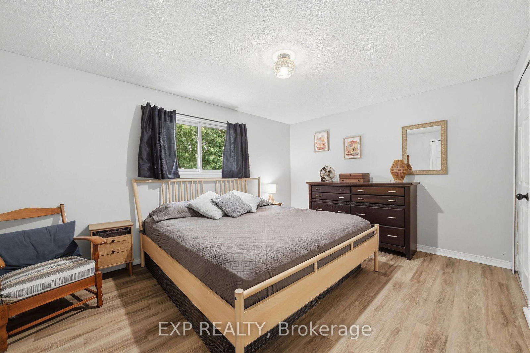
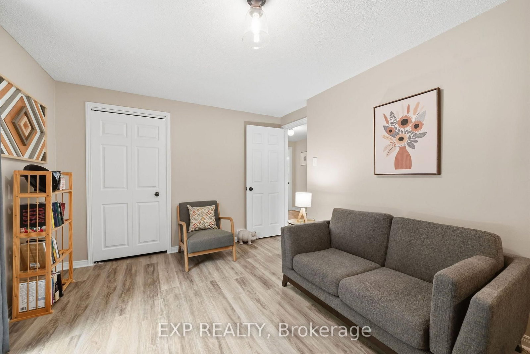
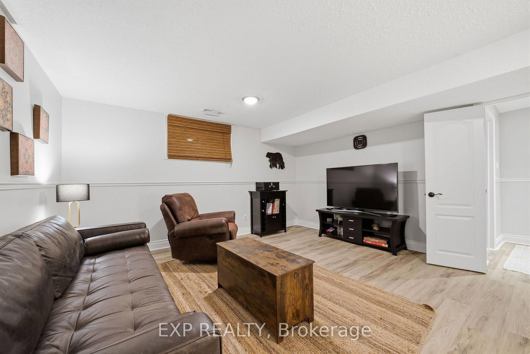
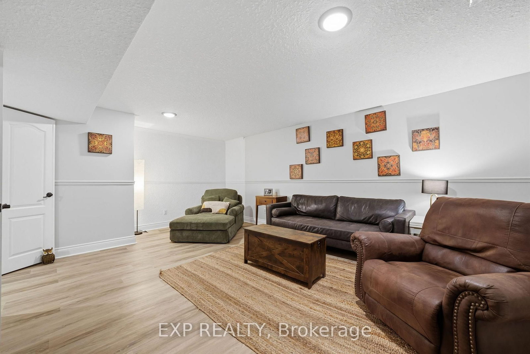
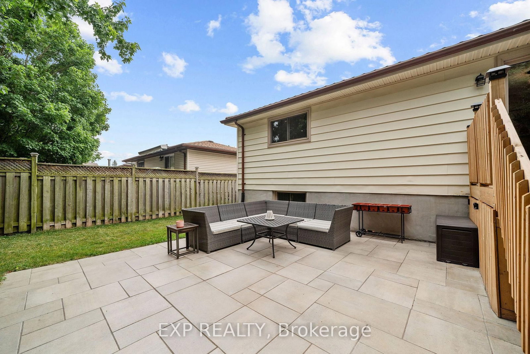
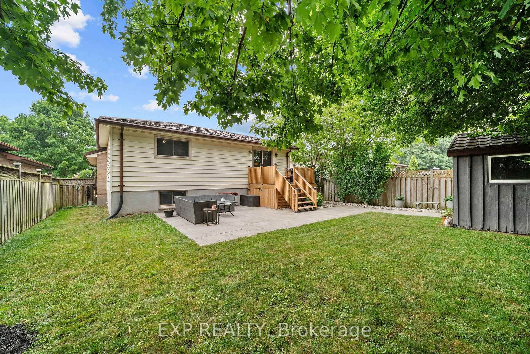
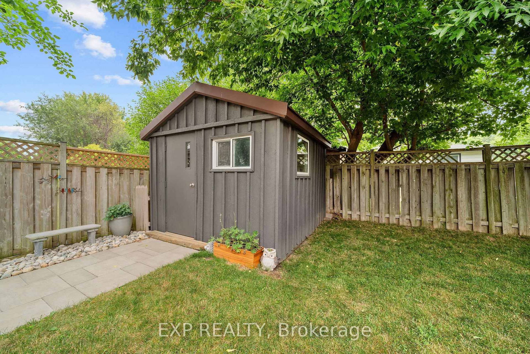
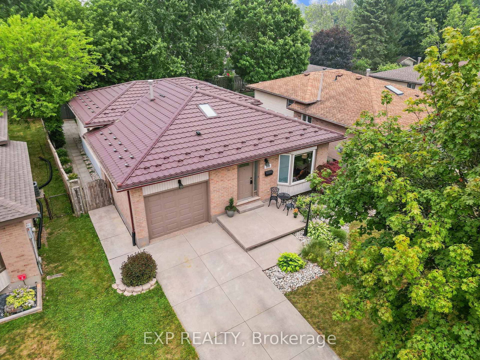
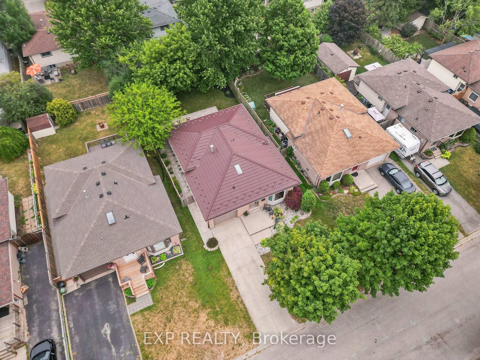
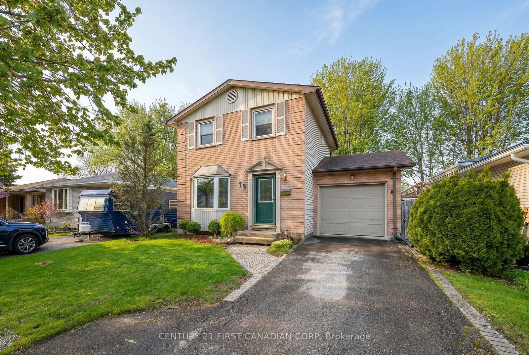
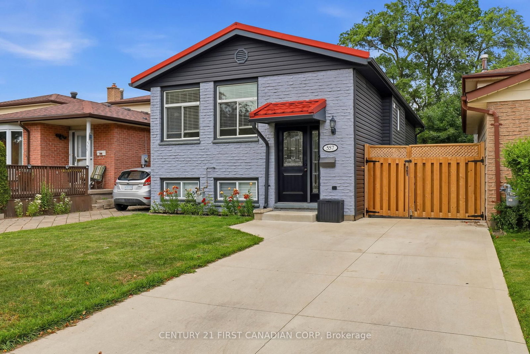
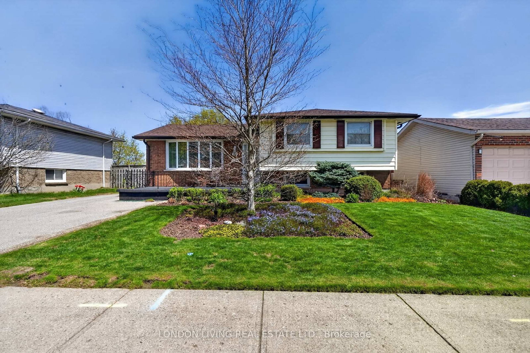
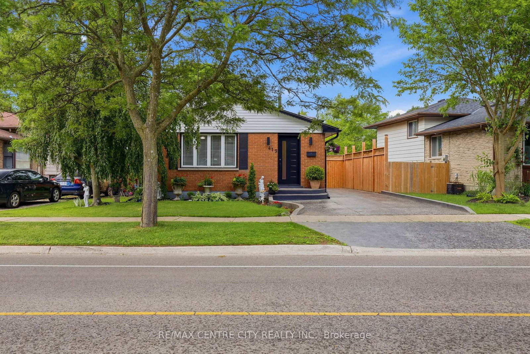
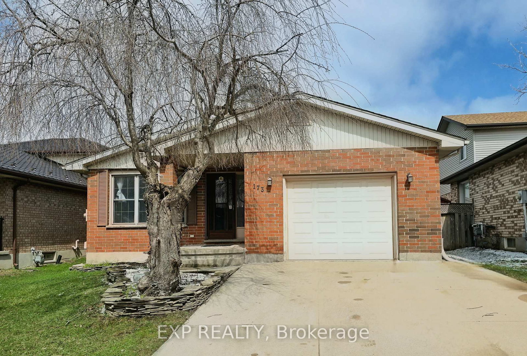
Tucked into one of London's most established, this backsplit home immediately caught its owners' attention with its curb appeal and layout, and it's easy to see why. From the moment you step inside, the home flows naturally from room to room, giving everyone their own space without ever feeling disconnected, a balance this family truly valued as their kids grew from childhood into adulthood within these walls. The kitchen is functional and connected to the main living areas, keeping everyone together for weekday dinners or catching up at the end of the day, while a third bedroom offers enough room for a comfortable sitting area or home office, with backyard views that made for many enjoyable mornings sipping coffee before the day began. The finished basement adds flexible additional living space, ideal for a rec room, home gym, or guest space, and the private backyard has been a favourite part of everyday life here, offering a peaceful retreat right outside the door. Recent updates include a new A/C unit installed in 2023 and a brand new fridge (2026). Location is another major advantage, with a 15 minute walk to White Oaks Mall putting shopping, dining, groceries, and everyday errands within easy reach. This is a home that has adapted to every stage of life for its current owners, and one that's ready to do the same for its next family.

Listed by EXP REALTY

  • MLS #

    X13575192

  • Sq. Ft

    1100-1500

  • Sq. Ft. Source

    MLS

  • Lot Irregularities

    n/a

  • Year Built

    31-50

  • Pool

    None

  • Drive

    Private

  • Garage

    Attached, 1 spaces

  • Total Parking

    3

  • Family Room

    Y

  • Den

    Y

  • Exterior

    Alum Siding

  • Fireplace

    N

  • Roof

    Metal

  • Foundation

    Poured Concrete

  • Elevator

    n/a

  • Water View

    n/a

  • Laundry Level

    Lower

  • Heat

    Forced Air

  • A/C

    Central Air

  • Water

    Municipal

  • Water Supply

    n/a

  • Sewers

    Sewers

  • Central Vac

    N

  • Kitchen

    2.77 x 2.57 ft Main level

  • Breakfast

    2.87 x 1.98 ft Main level

  • Dining

    3.34 x 3.07 ft Main level

    Open Concept

  • Living

    4.22 x 3.34 ft Main level

    Open Concept, O/Looks Frontyard, Large Window

  • Primary

    4.1 x 3.22 ft Main level

    Closet, Window

  • Br

    4.34 x 3.22 ft Main level

    Closet, Window, W/O To Deck

  • Br

    3.25 x 2.95 ft Main level

    Closet, Window

  • Family

    6.15 x 4.68 ft Lower level

    Window

  • Br

    4.5 x 3.91 ft Lower level

  • Laundry

    3.51 x 3.2 ft Lower level

  • Utility

    7.41 x 6.21 ft Lower level

  • MLS #

    X13575192

  • Sq. Ft

    1100-1500

  • Sq. Ft. Source

    MLS

  • Lot Irregularities

    n/a

  • Year Built

    31-50

  • Pool

    None

  • Drive

    Private

  • Garage

    Attached, 1 spaces

  • Total Parking

    3

  • Family Room

    Y

  • Den

    Y

  • Exterior

    Alum Siding

  • Fireplace

    N

  • Roof

    Metal

  • Foundation

    Poured Concrete

  • Elevator

    n/a

  • Water View

    n/a

  • Laundry Level

    Lower

  • Heat

    Forced Air

  • A/C

    Central Air

  • Water

    Municipal

  • Water Supply

    n/a

  • Sewers

    Sewers

  • Central Vac

    N

  • Kitchen

    2.77 x 2.57 ft Main level

  • Breakfast

    2.87 x 1.98 ft Main level

  • Dining

    3.34 x 3.07 ft Main level

    Open Concept

  • Living

    4.22 x 3.34 ft Main level

    Open Concept, O/Looks Frontyard, Large Window

  • Primary

    4.1 x 3.22 ft Main level

    Closet, Window

  • Br

    4.34 x 3.22 ft Main level

    Closet, Window, W/O To Deck

  • Br

    3.25 x 2.95 ft Main level

    Closet, Window

  • Family

    6.15 x 4.68 ft Lower level

    Window

  • Br

    4.5 x 3.91 ft Lower level

  • Laundry

    3.51 x 3.2 ft Lower level

  • Utility

    7.41 x 6.21 ft Lower level

Thinking of Selling?

Find Out Your Home’s Value in Today’s Market!

No Email or Signup is required to view your home estimate.

estimate your home value

Contact Manoj Kukreja

Sales Representative,
Century 21 People’s Choice Realty Inc.,
Brokerage
(647) 576 - 2100

Manoj profile avatar

Estimated price

Date
Price
Change
2026-07-17
$550,682
0.90%

Inventory Graph

10 9 8 7 6 5 4 3 2 1 0 3 Months of inventory SELLER'S Market BALANCED Market BUYER'S Market

Mortgage Calculator

This data is for informational purposes only.

Mortgage Payment per month

Principal Amount

Interest

Total Payable

Amortization

Amortization

Closing Cost Calculator

This data is for informational purposes only.

Closing Cost Total for this property

Total Cash flow for purchasing this property

Down Payment(%)*
Additional information

Provincial Land Transfer Tax

Ontario Land Transfer Tax Rebate

Toronto Land Transfer Tax

Toronto Land Transfer Tax Rebate

PST on CMHC Insurance Premium

Lawyer Fees

$2,825

Government Registration Fee's

$164

Title Insurance

Closing Cost Total

Total Cash flow for purchasing this property

Provincial Land Transfer Tax

Ontario Land Transfer Tax Rebate

Toronto Land Transfer Tax

Toronto Land Transfer Tax Rebate

PST on CMHC Insurance Premium

Lawyer Fees

$2,825

Government Registarion Fee's

$164

Title Insurance

Down Payment(%)*

* A down payment of less than 20% is permitted only for first-time home buyers purchasing their principal residence. The minimum down payment required is 5% for the portion of the purchase price up to $500,000, and 10% for the portion between $500,000 and $1,500,000. For properties priced over $1,500,000, a minimum down payment of 20% is required.

Thinking of Selling?

Find Out Your Home’s Value in Today’s Market!

No Email or Signup is required to view your home estimate.

estimate your home value

Contact Manoj Kukreja

Sales Representative, Century 21 People’s Choice Realty Inc., Brokerage
(647) 576 - 2100

Manoj profile avatar

Recent Sold Listings in South X, London South

Popular Cities